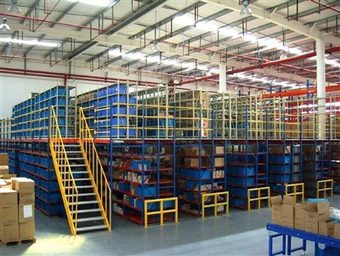
Multi-level mezzanine floor system installed in a distribution warehouse

Mezzanine Floor

2007Manufacturing since
10-YearRacking warranty
60+Export countries
48 hLayout response
Rack-supported mezzanine floor with stairs and guardrails for warehouse storage
18+Years of Manufacturing
Engineered Mezzanine Solutions

Add Usable Floor Area Without Expanding Your Building

Lottot Storage Solutions Co., Ltd. designs and manufactures mezzanine floors for warehouses that need more storage, picking or operational space but cannot expand the building footprint. Each system is configured around your clear height, floor slab, pallet profile, forklift access and local building requirements.

From rack-supported mezzanine platforms to independent steel structures, our engineers prepare practical layouts, load calculations and itemized quotations for distributors, 3PL operators, contractors and end users across Mexico, Central America and South America.

  • Custom layouts based on clear height, slab capacity and access routes
  • Engineering support for rack-supported and freestanding platforms
  • Powder-coated steel as standard, with galvanized options for humid sites
  • Export documentation and Spanish or Portuguese labels on request
Mezzanine Floor Systems

Choose the Right Platform for Your Storage Profile

Select by supported load, building height, forklift access and permitted structural works. If you are unsure, our engineers will compare options and recommend a buildable solution.

Rack-SupportedRack-supported mezzanine floor system

Rack-Supported Mezzanine

Heavy-duty mezzanine supported by pallet racking uprights, creating one or more storage levels while preserving access below.
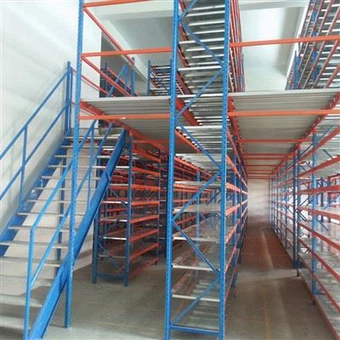
WarehouseWarehouse mezzanine racking with structural floor decking

Warehouse Mezzanine Racking

Combined racking and structural floor system for high-density pallet storage, picking and SKU handling.

FreestandingFreestanding steel structural platform for warehouse operations

Steel Structural Platform

Independent steel platform for offices, packing, production, picking or light storage, separate from racking.

Multi-TierMulti-tier mezzanine system for high-density warehouse picking

Multi-Tier Mezzanine System

Integrated multi-level platform for high-density picking, spare parts, e-commerce fulfillment and retail replenishment.

System options: stairs, guardrails, pallet access gates, safety gates, fire-rated decking options, hot-dip galvanized finish, shelving-supported platforms and heavy-duty pallet-ready mezzanine configurations are available for project-specific review.

Typical Mezzanine Configurations

Rack-supported mezzanine Freestanding steel platform Shelving-supported mezzanine Multi-tier picking platform Pallet access gates Stairs and guardrails Sprinkler coordination Galvanized finish
Applications

Where Mezzanine Floors Improve Warehouse Performance

Our platform systems help overseas buyers add storage density, organize operations and separate workflows without moving to a larger building.

3PL & E-commerce

Additional pick faces, packing areas and order consolidation zones for fulfillment hubs with limited floor space.

Automotive & Spare Parts

Organized storage for components, service parts and production materials in nearshoring plants and distribution centers.

Retail & Wholesale

Efficient replenishment and stock segregation for supermarkets, retail chains and wholesale distributors.

Cold Chain & Food Storage

Galvanized and corrosion-resistant platform options for chilled, frozen and humid warehouse environments.

Engineering & Compliance

Specification Details That Protect Your Project

Mezzanine projects perform best when structure, safety and local approvals are reviewed together from the beginning.

Load Path Review

Layouts consider pallet loads, decking weight, live load, column spacing, slab capacity and forklift impact protection.

Seismic Readiness

For seismic zones, we can specify reinforced base plates, bracing, row spacers and chemical anchors for local engineer review.

Safety & Access

Stairs, guardrails, pallet gates, edge protection and access routes can be coordinated with sprinkler and fire egress plans.

Project Documentation

Layout drawings, load schedules, packing lists, commercial documents and multilingual labels support smoother shipping and approval.

10-Year Warranty. Lottot Storage Solutions Co., Ltd. covers mezzanine and racking products for ten years against quality issues caused by our design, manufacturing, transportation or installation guidance. Final building approval remains the responsibility of a locally licensed structural engineer where required.

How We Work

A Clear Path From Requirement to Installation

A practical workflow for buyers who need a complete mezzanine solution, not just a steel price list.

01

Share Requirements

Send your building plan, clear height, slab data, pallet information and intended use.

02

Layout & Quotation

Receive a preliminary 2D/3D layout, load review and itemized quotation.

03

Engineering

Confirm access, guardrails, decking, anchors, finishes and local code requirements.

04

Production & QC

Manufacturing with controlled tolerances, inspection and export packing.

05

Shipping & Support

Container loading, export documents and installation drawings or remote guidance.

What to Send for an Accurate Mezzanine Review

Providing complete data upfront helps our engineers check feasibility, avoid re-quotes and prepare a layout that can be reviewed locally without major changes.

  • Warehouse CAD/PDF with columns, doors and clear height
  • Intended use: storage, picking, office, packing or production
  • Pallet or shelving load, dimensions and quantity
  • Forklift type, lifting height and aisle requirements
  • Floor slab thickness, concrete strength and site seismic zone
  • Temperature, humidity and required surface finish
  • Destination port and preferred Incoterm
  • Target installation date and local approval requirements
FAQ

Mezzanine Floor Questions Overseas Buyers Ask

What is a warehouse mezzanine floor?

A warehouse mezzanine floor is a structural platform built inside a building to create additional usable floor area above the existing floor. It can be supported by pallet racking, independent steel columns or shelving, and may be used for storage, picking, offices, packing or light production.

Can a mezzanine floor be added to an existing warehouse?

Yes. Most existing warehouses can accept a mezzanine after verifying clear height, floor slab capacity, column positions, fire access, sprinkler coverage and local building requirements. Lottot Storage Solutions Co., Ltd. reviews your warehouse plan and provides a practical layout before final engineering.

How is mezzanine floor load capacity calculated?

Load capacity is calculated from the intended use, pallet or shelving loads, decking weight, live load, building clear height and floor slab data. Our engineers prepare load calculations and drawings; final structural approval should be issued by a locally licensed structural engineer where required.

Are mezzanine floors suitable for seismic zones in Latin America?

Yes. For seismic zones, our design can include reinforced base plates, heavier bracing, row spacers, chemical anchors and coordinated load paths based on the site seismic zone, soil class and slab information. Final validation by a locally licensed engineer is recommended for building permits.

Do you ship mezzanine floor systems to Mexico, Central America and South America?

Yes. Lottot Storage Solutions Co., Ltd. supplies container and project shipments to major Latin American ports under FOB, CFR or CIF terms, with export documentation and Spanish or Portuguese labeling available on request. DDP can be reviewed case by case.

Get a Free Mezzanine Floor Layout and Load Study

Send your warehouse plan, clear height, pallet data and intended use. Our engineers will review feasibility and respond with a practical mezzanine layout, load considerations and itemized quotation.

[email protected]
Contact Us