Warehouse Mezzanine Racking: The Complete Buyer's Guide for Global Procurement Teams
What it is, how to specify it, what drives cost, and how Lottot Storage Solutions Co., Ltd. engineers multi-level racking that adds usable space without expanding the building footprint.
Rack-supported mezzanines, shelving-supported picking levels and multi-tier catwalk systems configured around pallet flow, clear height and local code.
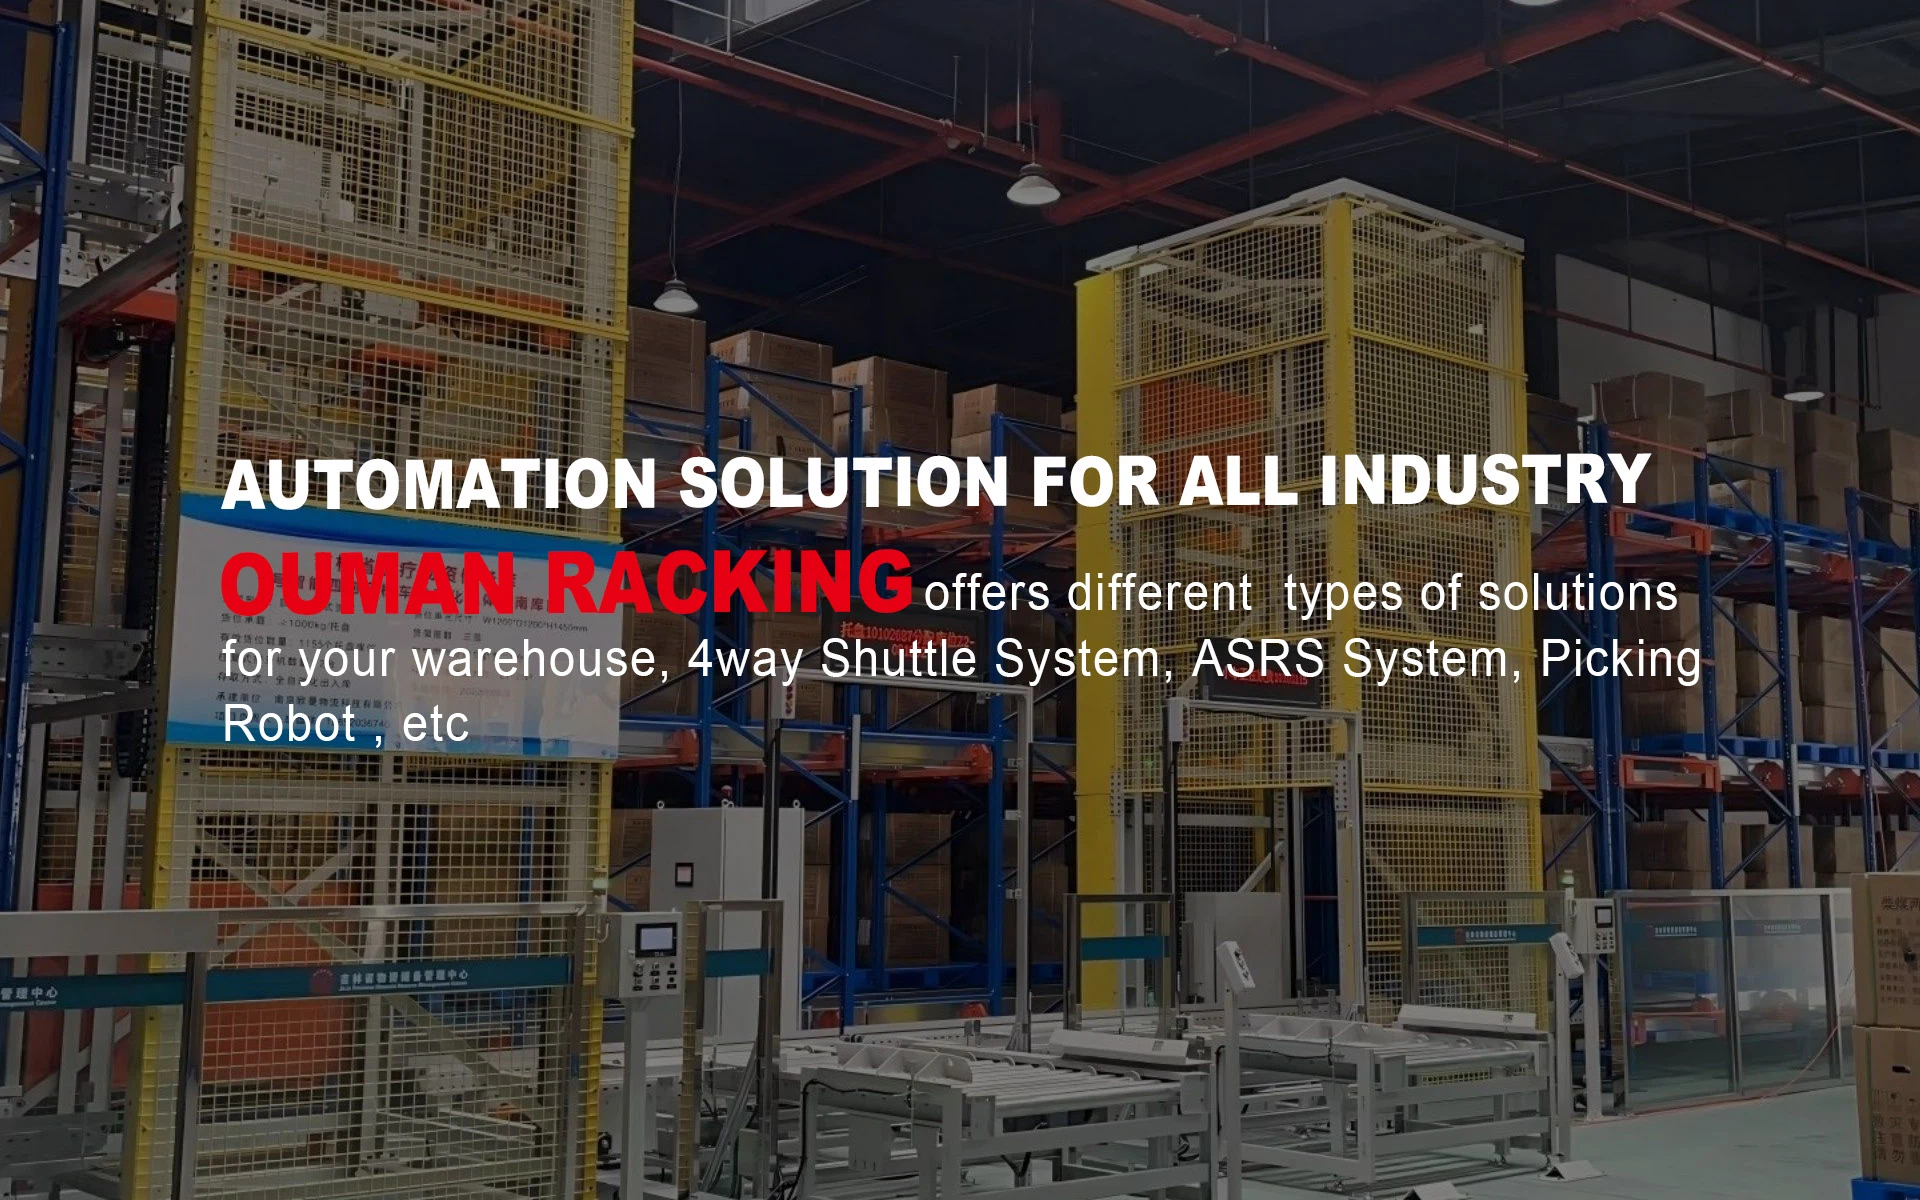
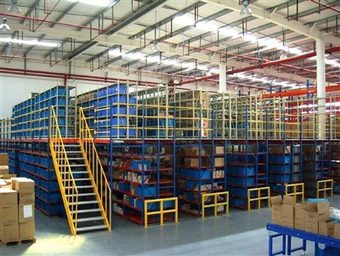
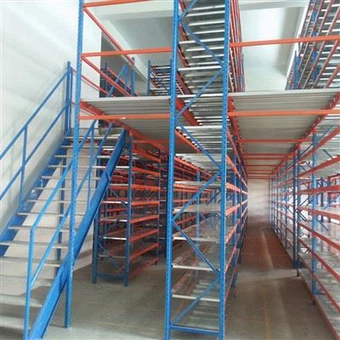
Warehouse mezzanine racking is an engineered steel structure installed inside an existing warehouse to create one or more additional storage, picking, production or office levels. Unlike conventional pallet racking, it combines structural uprights, beams, floor decking, staircases, guardrails, pallet gates and access routes so that the upper level becomes a safe working floor. It is normally chosen when land, construction time, permits or business continuity make building expansion less attractive than adding space within the current footprint.
For procurement teams, the important point is that mezzanine racking is not a catalogue item. It is a project-specific structure. The design must be checked against clear height, floor slab thickness and concrete strength, floor flatness, column grid, pallet or carton loads, forklift access, fire strategy, means of egress, seismic zone, local building code and the flow of goods between levels. A supplier that calculates loads and produces approval drawings before issuing a final quotation will usually reduce total project risk, even when the initial unit price is not the lowest.
Best for warehouses with unused clear height but limited usable floor area
Suitable for palletized storage, carton picking, spare parts, e-commerce and light assembly
Must be designed with local structural, fire, egress and safety requirements in mind
Works best when layout, racking, access and future automation are planned together
Which Warehouse Mezzanine Racking System Fits Your Operation?
There is no single best mezzanine design. The right choice depends on the load unit, picking method, fire strategy, clear height, slab capacity and future growth plan. These are the systems international buyers most often request from Lottot Storage Solutions Co., Ltd.
The racking structure supports both the storage loads and the mezzanine floor. Ideal for palletized goods, heavy inventory and warehouses where steel racking would be required anyway.
Best for cartons, spare parts, retail replenishment and e-commerce. The upper level can combine shelving, walkways, stair access and protective railings.
Combines pallet racking, walkways and picking faces across two or more levels. Useful for distributors that need dense storage and fast access in the same building.
A structural floor for offices, quality control, packing stations or light storage. It can be designed as a separate platform or integrated with racking and warehouse flow.
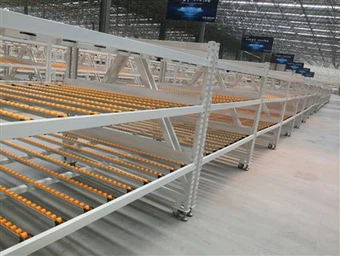
Uses gravity flow lanes on one or more levels to bring cartons to the pick face. A strong choice for convenience goods, pharmacy, spare parts and 3PL operations.
Designed for chilled and frozen rooms with galvanized or enhanced coating options, coordination for fire strategy and layouts that reduce travel time inside cold zones.
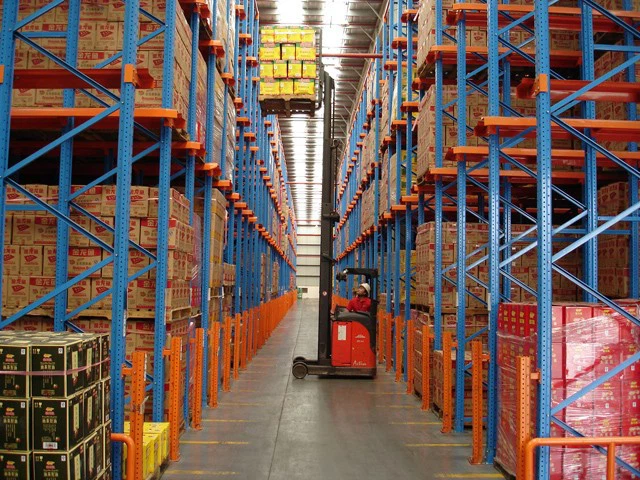
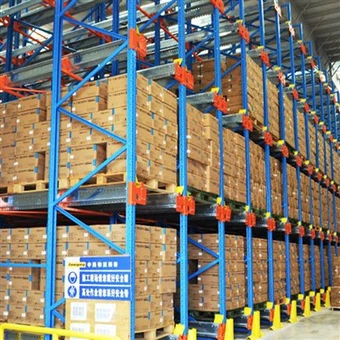
Combines direct-access pallet racking on the lower level with a mezzanine above. This is efficient when fast-moving SKUs need immediate access and upper levels hold slower stock.
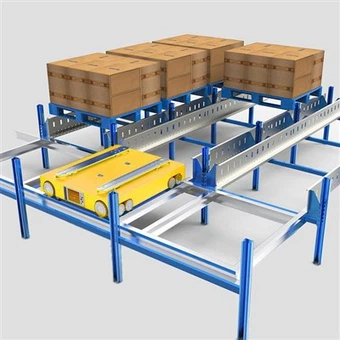
For projects where radio shuttle, conveyors or automated storage may be added later. The mezzanine must be designed with future interfaces, loads and maintenance access in mind.
What Global Buyers Are Asking About Warehouse Mezzanine Racking in 2025 and Beyond
AI tools are changing how buyers discover suppliers, but they do not change the fundamentals of warehouse engineering. These procurement trends are shaping RFQs, supplier shortlists and board-level investment decisions.
AI-Assisted Specification
Procurement teams increasingly use AI tools to compare mezzanine concepts, load ratings and supplier capabilities. The winning suppliers will provide clear, structured technical data rather than vague brochures.
Warehouse Rent and Land Pressure
In many logistics hubs, rent growth and limited land supply make vertical expansion more attractive. A well-designed mezzanine can add capacity faster than leasing a new building or completing a construction project.
Nearshoring and Regional Distribution
New distribution centers in Mexico, Southeast Asia, Eastern Europe and other growth regions often start with constrained footprints. Mezzanine racking lets buyers scale storage without waiting for a new facility.
E-commerce and SKU Growth
More SKUs, smaller order quantities and faster delivery windows push warehouses toward multi-level picking. Mezzanine systems with stair access, carton flow and clear pick faces help protect productivity.
Compliance-Led Buying
Fire strategy, seismic design, egress, guardrails and anchor calculations are moving earlier in the buying process. Suppliers that can provide engineering drawings and documentation reduce approval risk.
Landed Cost Focus
Buyers are comparing total landed cost instead of FOB price alone. Steel weight, container utilization, installation time, warranty support and rework risk can matter more than a low initial quotation.
Factory Verification
Global buyers want evidence: factory video audits, production lines, certificates, project references and clear drawing approval workflows. Lottot Storage Solutions Co., Ltd. supports this verification process.
Modular and Future-Ready
Mezzanines are increasingly designed for relocation, expansion or automation upgrades. Bolt-together structures, spare parts availability and future load allowances are becoming procurement requirements.
Product Development Trends
How Warehouse Mezzanine Racking Is Evolving
Warehouse mezzanine racking is moving from a simple “extra floor” concept toward an engineered platform for storage, fulfillment and future automation. The strongest systems are designed with a longer asset life, clearer safety logic and better integration with the whole warehouse operation.
Higher and more efficient structures: modern warehouses often use greater clear height, so mezzanines are designed for more levels, tighter stair footprints and better use of under-utilized vertical space.
Digital engineering and BIM coordination: approval drawings, load calculations and clash checks with sprinklers, conveyors, lighting and forklift routes are increasingly reviewed digitally before production.
Fire-aware design: mezzanine projects are planned with sprinkler layout, smoke venting, fire separation, egress and local authority requirements from the start, not after steel is manufactured.
Seismic and anchoring sophistication: reinforced base plates, bracing, chemical anchors and row spacers are common in active seismic regions, with final validation by locally licensed engineers.
Automation integration: conveyors, goods lifts, AMR routes, pick-to-light and automated storage interfaces require planned holes, load allowances and maintenance access in the mezzanine design.
Corrosion and cold-chain performance: galvanized or enhanced coating systems are increasingly specified for ports, humid climates and cold rooms where condensation accelerates corrosion.
Safety as a design feature: pallet gates, toe boards, impact protection, stair towers, anti-slip decking, signage and access control are treated as part of the system, not accessories.
Sustainability and reusability: steel structures with powder coating, bolt-together connections and reusable components align better with circular economy goals than one-time concrete expansion.
What Changes the Cost, Safety and Lead Time of a Mezzanine Project?
Use this buyer checklist to ask better questions during RFQ preparation. It also helps suppliers give a quotation that can actually be built and approved.
Project Decision
Question Buyers Should Ask
Engineering Answer a Serious Supplier Should Provide
Clear height
How many usable levels fit under the roof?
Net clear height after sprinklers, lighting, beams, decking, HVAC and forklift clearance must be calculated. A mezzanine that looks good on a sketch can fail at code review if headroom is too low.
Floor slab
Can the existing concrete floor take the mezzanine loads?
The supplier should review slab thickness, concrete strength, flatness and anchor strategy. Chemical anchors, base plates and load distribution may be required; a local structural engineer may need to validate the final design.
Load rating
What is the design load per square meter and per pallet position?
Loads should be stated by level, including rack beam loads, floor decking, stairs, pallet gates, people, forklift-related impact and future changes. Avoid vague “heavy duty” claims.
Fire strategy
Does the layout comply with sprinkler, egress and fire separation rules?
Mezzanine floor openings, storage height, commodity class and access routes affect fire planning. The racking supplier should coordinate with the fire consultant, insurer and local authority.
Seismic zone
Is the structure anchored and braced for the site's seismic and soil conditions?
Design may include heavier bracing, anchor calculation, row spacers and reinforced connections. Final validation by a locally licensed structural engineer is recommended.
Access and safety
How will people and goods move between levels safely?
Stairs, guardrails, pallet gates, toe boards, anti-slip surfaces, signage, impact protection and future conveyor openings should be defined before fabrication.
Shipping and installation
How will the steel be packed, shipped and installed?
A good supplier provides packing lists, part labels, container loading plans, installation drawings and a practical sequence. Clear documentation reduces site delays and missing-part problems.
This table is a procurement planning aid, not a substitute for project-specific engineering, local code review or an on-site structural assessment.
FAQ
Warehouse Mezzanine Racking Questions Global Buyers Ask Most
What is warehouse mezzanine racking?
Warehouse mezzanine racking is an engineered steel structure installed inside a warehouse to create one or more additional levels for storage, picking, light production or office use. It normally combines heavy-duty uprights and beams with floor decking, staircases, guardrails, pallet gates and access routes.
How do I know if my warehouse can support a mezzanine racking system?
The review should cover clear height, floor slab thickness and concrete strength, floor flatness, column grid, fire strategy, means of egress, forklift turning aisles, pallet or carton loads, seismic requirements and local building codes. A supplier should ask for these details before issuing a final quotation.
What load capacity can warehouse mezzanine racking support?
Load capacity is project-specific. Light picking mezzanines may work at lower distributed loads, while rack-supported pallet mezzanines can be engineered for heavy pallet loads, forklift-related forces and multi-level access. The design must be calculated from pallet weight, rack beam spans, floor decking, columns, anchors and local code requirements.
What affects the cost of warehouse mezzanine racking?
Cost is driven by floor area, number of levels, load rating, clear height, steel section weights, decking type, stairs and guardrails, fire and seismic requirements, corrosion protection, shipping volume and installation scope. A useful quotation should be itemized rather than a single lump-sum price.
What clear height is required for a mezzanine?
Required height depends on the number of levels, beam depth, decking, sprinkler clearance, lighting, ventilation and the forklift or picking equipment used below. The design must leave safe working headroom and respect local building and fire requirements. A layout review should always be completed before ordering steel.
Can warehouse mezzanine racking be designed for seismic zones?
Yes. Seismic design typically affects bracing, base plates, anchor specification, row spacers, column sizes and connections. The system should be calculated using the project's seismic zone, soil class and slab data, and the final design should be validated by a locally licensed structural engineer when required.
How is fire safety handled with a mezzanine racking system?
Fire safety is a project-level issue involving storage height, commodity class, sprinkler layout, smoke venting, egress routes, fire-rated separation and local code. The racking supplier should coordinate drawings with the fire consultant or local authority before production.
What is the lead time for warehouse mezzanine racking?
Production usually takes about 10 to 15 days after approval drawings and order details are confirmed. Ocean transit varies by destination and routing; international buyers should normally allow several weeks for shipping, customs clearance and site installation planning.
Can Lottot Storage Solutions Co., Ltd. provide installation support?
Yes. Support can include installation drawings, labels, manuals, remote guidance and, when required, on-site supervision or installation advice. Local labor and site safety compliance remain project responsibilities.
Can mezzanine racking be combined with offices or automation?
Yes. Mezzanine structures can support picking walkways, conveyors, light production, office pods and future automation interfaces, provided the loads, vibration, fire strategy, egress and building clear height are engineered correctly from the beginning.
What warranty applies to warehouse mezzanine racking?
Lottot Storage Solutions Co., Ltd. provides a 10-year warranty covering quality issues caused by our design, manufacturing, transportation or installation guidance. Normal wear, damage from forklift impacts and site modifications are excluded.
What information should I send to get an accurate mezzanine quotation?
Send the warehouse plan or CAD, clear height, column grid, floor slab details, pallet or carton dimensions, load per pallet or square meter, forklift type, fire and seismic requirements, destination port, and target installation date. These details let the engineering team produce a buildable layout and itemized quotation.
Can the system be customized for cold storage or coastal humidity?
Yes. Cold-chain, coastal and high-humidity projects may require galvanized components, enhanced powder coating, stainless or treated fasteners, and detailing that reduces water traps. The final specification should match the actual operating environment and maintenance plan.
18+Years of Manufacturing
Company Advantages & E-E-A-T
Why Global Buyers Work Directly With Lottot Storage Solutions Co., Ltd.
Lottot Storage Solutions Co., Ltd. has designed and manufactured industrial storage systems since 2007. We are a manufacturer, not a trading layer. Our engineers review warehouse drawings, calculate loads, propose layouts and prepare itemized quotations before production starts. The same team supports production control, container loading and export documentation, which is why distributors, 3PLs, contractors and end users can discuss technical details directly with the people responsible for building the system.
We export at least 600 containers every year and have completed more than 3,500 warehouse solutions across 60+ countries. Our factory uses 20+ automatic roll-forming lines and has an annual capacity of 30,000 tons. Patented racking products, independently developed profiles and CE/ISO-certified materials support consistent quality from project to project. For international projects, we prepare commercial invoices, packing lists, bills of lading and certificates of origin, and can provide Spanish or Portuguese labels when requested.
Factory-direct supply with engineering consultation, layout design and itemized quotation
Free 2D/3D layout and quotation response usually within 48 hours
Seismic, corrosion-protection and fire-coordination options for demanding sites
10-year warranty against quality issues caused by design, manufacturing, transportation or installation guidance
Export documentation, container loading plans and installation drawings for international sites
Four Commitments That Matter When Your Supplier Is Overseas
Buying a mezzanine structure across borders requires more than a price list. It requires engineering clarity, production control, shipping discipline and after-sales accountability.
High Quality
CE and ISO certified materials, controlled roll-forming tolerances and factory quality checks before packing. Structural components are produced on dedicated lines, not sourced from mixed trading channels.
Engineering Service
Professional engineers review your building and storage data, propose the right mezzanine or racking combination and provide free layout design before you commit to a purchase order.
Competitive Price
Factory-direct supply removes unnecessary trading layers. Itemized quotations show profiles, beams, decking, stairs, guardrails and accessories so buyers can compare scope and value.
Fast Delivery
20+ production lines and 30,000 tons of annual output support a standard production lead time of 10–15 days after drawing approval, with container planning for international destinations.
10-Year Warranty Insurance. Lottot Storage Solutions Co., Ltd. covers all racking products for ten years and resolves quality issues caused by our design, manufacturing, transportation or installation guidance. We recommend periodic rack inspections and a formal damage-repair program for every warehouse.
How We Work
From Your Warehouse Data to an Installed Mezzanine System
A disciplined procurement workflow reduces re-quotes, production changes and site delays. Our process is built around clear technical inputs and documented approvals.
01
Share Requirements
Send building plan, clear height, slab details, pallet or carton data, loads, local code requirements and target location.
02
Layout & Quote
Receive a proposed 2D/3D layout, load assumptions, itemized quotation and technical clarification list within about 48 hours.
03
Drawing Approval
Confirm dimensions, stair positions, guardrails, fire and seismic coordination, colors and container loading strategy before production.
04
Production & QC
Manufacturing usually takes 10–15 days after approval. Components are checked, labeled and packed for efficient site assembly.
05
Shipping & Support
Receive export documents, packing lists and installation drawings, with remote or on-site installation guidance available.
Buyer's Checklist: What to Send for an Accurate Mezzanine Quote
Incomplete data is one of the most common causes of re-quotes and project delays. Sharing these details upfront lets Lottot Storage Solutions Co., Ltd. deliver a correct, buildable design on the first pass.
Warehouse CAD/PDF with columns, doors, clear height and roof obstructions
Pallet or carton size, unit weight and storage quantity per SKU family
Forklift, reach truck or picking equipment type and available aisle width
Floor slab thickness, concrete strength, floor flatness and joint locations
Seismic zone, wind exposure if relevant and local structural code requirements
Fire strategy, sprinkler drawings, insurance requirements and egress notes
Temperature, humidity, cold-chain operation and corrosion environment
Destination port, preferred Incoterm, target installation date and required RAL color
Planning a Warehouse Mezzanine Racking Project?
Send your building plan, pallet data, clear height and load requirements. Lottot Storage Solutions Co., Ltd. can review your case and prepare a practical mezzanine layout, load discussion and itemized quotation.