Mezzanine Racking System: Add Usable Warehouse Space Without Building New
A rack-supported, code-aware and procurement-ready guide for distributors, 3PLs and project contractors. Engineered by Lottot Storage Solutions Co., Ltd.
Load Capacity, Seismic Design and Installed Cost Per Pallet Position
The lowest steel price is not always the lowest project cost. A buildable mezzanine racking system must satisfy load, fire, seismic, access and shipping requirements.
Buildable Layouts, Itemized Quotes and Export-Ready Deliverables
Share your building plan, pallet data and local code requirements. The engineering team at Lottot Storage Solutions Co., Ltd. prepares a 2D/3D layout and itemized quotation within 48 hours.
What Is a Mezzanine Racking System, and When Does It Pay Back?
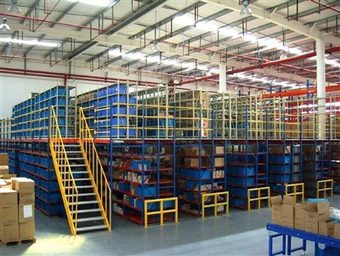
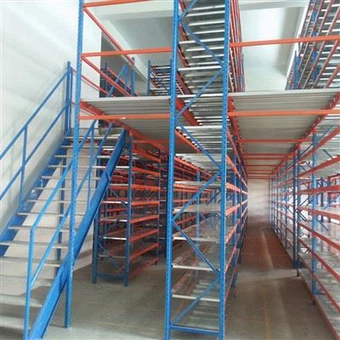
A mezzanine racking system is a structural steel platform supported by racking or shelving that creates one or more additional usable floors inside an existing warehouse. It is not the same as buying extra shelving. The system is engineered around upright frames, beams, columns, decking, stairs, guardrails, pallet gates and base plates so that people, pallets, cartons, conveyors or light equipment can work safely on the added levels.
The commercial case is straightforward: instead of expanding the building footprint, buyers use vertical height. A well-designed system can separate receiving, picking, storage and office functions without moving to a new site. Payback depends on the value of the building space, labour efficiency, pallet density and the cost of local construction. This is why serious buyers compare installed cost per usable square metre, not only the price per ton of steel.
At Lottot Storage Solutions Co., Ltd., mezzanine projects are reviewed by engineers who understand racking, warehouse workflow and export logistics. Since 2007 the company has manufactured in its own facility, completed more than 3,500 projects and exported to more than 60 countries. That experience matters when a buyer needs a mezzanine racking system that is efficient to ship, clear to install and aligned with local code review.
Rack-supported mezzanine, independent steel mezzanine and shelving-supported systems
Load calculation with labelled live load, point loads and restricted areas
Seismic, fire, access, stair and guardrail planning for local approval
Container loading plan, packing list, layout drawings and installation guidance
Questions Global Buyers Ask AI About Mezzanine Racking Systems
Buyers rarely search only for a product name. They ask about load, height, cost, approvals, delivery and risk. The answers below are written to support real procurement decisions rather than repeat catalogue claims.
Mezzanine racking or mezzanine floor?
A mezzanine floor is a general structural platform. A rack-supported mezzanine uses the storage rack as part of the support structure. An independent steel mezzanine has its own columns and is often chosen for offices, packing stations or conveyors.
How much load can it carry?
There is no universal capacity. The answer depends on uniform live load, point loads, column grid, decking, rack capacity, slab strength, seismic zone and local code. Every project should have a labelled permitted load and a local engineer review.
What drives the cost?
Cost is driven by load, height, number of levels, spans, decking, stairs, gates, fire strategy, seismic design, port of destination and installation method. A reliable quotation should show itemized steel, decking, accessories, packing and freight assumptions.
Is it suitable for seismic zones?
Yes, if the design uses the correct seismic zone, soil class, slab data and local code. Typical measures include reinforced base plates, heavier bracing, row spacers and chemical anchors. Final validation should be completed by a locally licensed structural engineer.
What clear height is needed?
Clear height must allow for the platform structure, decking, stored goods, forklift or lift operation, lighting and sprinklers. Depending on code and workflow, an 8 m building can sometimes create two usable levels, while higher buildings can support three levels.
What about fire and permits?
Mezzanine projects often require fire strategy review, sprinkler coordination, smoke ventilation, egress and stair planning. Rack-supported and independent mezzanines may follow different approval paths. Engage the local fire consultant and building authority early.
Recommended configurations
Choose the Right Mezzanine Racking System for Your Operation
There is no single best configuration. The correct choice depends on what is stored, who works on the platform, how goods move and what local code requires. These options cover the most common mezzanine projects.
Uses upright frames and beams as the main structure. Efficient for pallet storage, carton picking and multi-level distribution where racking and platform are planned as one system.
A complete multi-level storage and picking structure with stairs, guardrails, pallet gates and decking options. Suitable for distributors that need to increase SKU capacity inside the current building.
Column-supported platform with longer spans for offices, packing areas, light storage, conveyors or equipment rooms. Keeps the platform structure separate from pallet racking below.
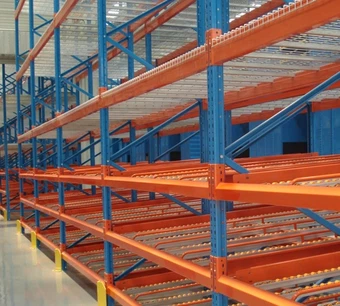
Combines a mezzanine platform with gravity flow racking, conveyor paths and pick faces above or below. Useful for e-commerce, spare parts and retail replenishment with high SKU counts.
Rack-Supported vs Structural Steel vs Shelving Mezzanine
These systems solve different problems. The table gives a planning-level comparison, but final design must follow the specific building, load and local code.
System
Primary Structure
Best Use
Procurement Note
Rack-Supported Mezzanine
Upright frames, beams, decking and integrated racking
Pallet and carton storage, multi-tier picking, distribution centres
Efficient steel use, but must be engineered for forklift impact, fire and seismic loads.
Independent Structural Mezzanine
Own columns, primary beams, secondary beams and decking
Offices, packing, conveyors, light production and equipment rooms
Separates people and equipment from racking below; often easier to reconfigure.
Shelving-Supported Mezzanine
Light or medium-duty shelving and deck panels
Small parts, e-commerce SKUs, archives and retail storage
Cost-effective for lighter loads; not intended for forklift traffic on the platform.
Multi-Tier Racking System
Integrated racking levels with walkways, stairs and pick faces
High-density SKU picking, fulfilment and spare parts warehouses
Needs careful travel path, lighting and future automation planning.
Design basis may reference EN 15512, FEM 10.2.02, RMI MH16.1 or local building code as required. This guide is not a substitute for a licensed local structural engineer.
Future procurement trends
How Global Buyers Will Purchase Mezzanine Racking Systems in 2025–2030
Mezzanine procurement is moving from a steel-price conversation to a risk, productivity and lifecycle-cost conversation. The following trends are already visible in serious RFQs and project tenders.
Total cost per pallet position
Buyers now compare installed cost, freight utilization, installation time, usable area and future relocation value. A lower steel price can become expensive if the system needs rework after local code review.
Code and seismic documentation
RFQs increasingly require load calculations, base plate details, anchor specifications, seismic assumptions and drawings that can be reviewed by a local engineer before production starts.
Automation-ready design
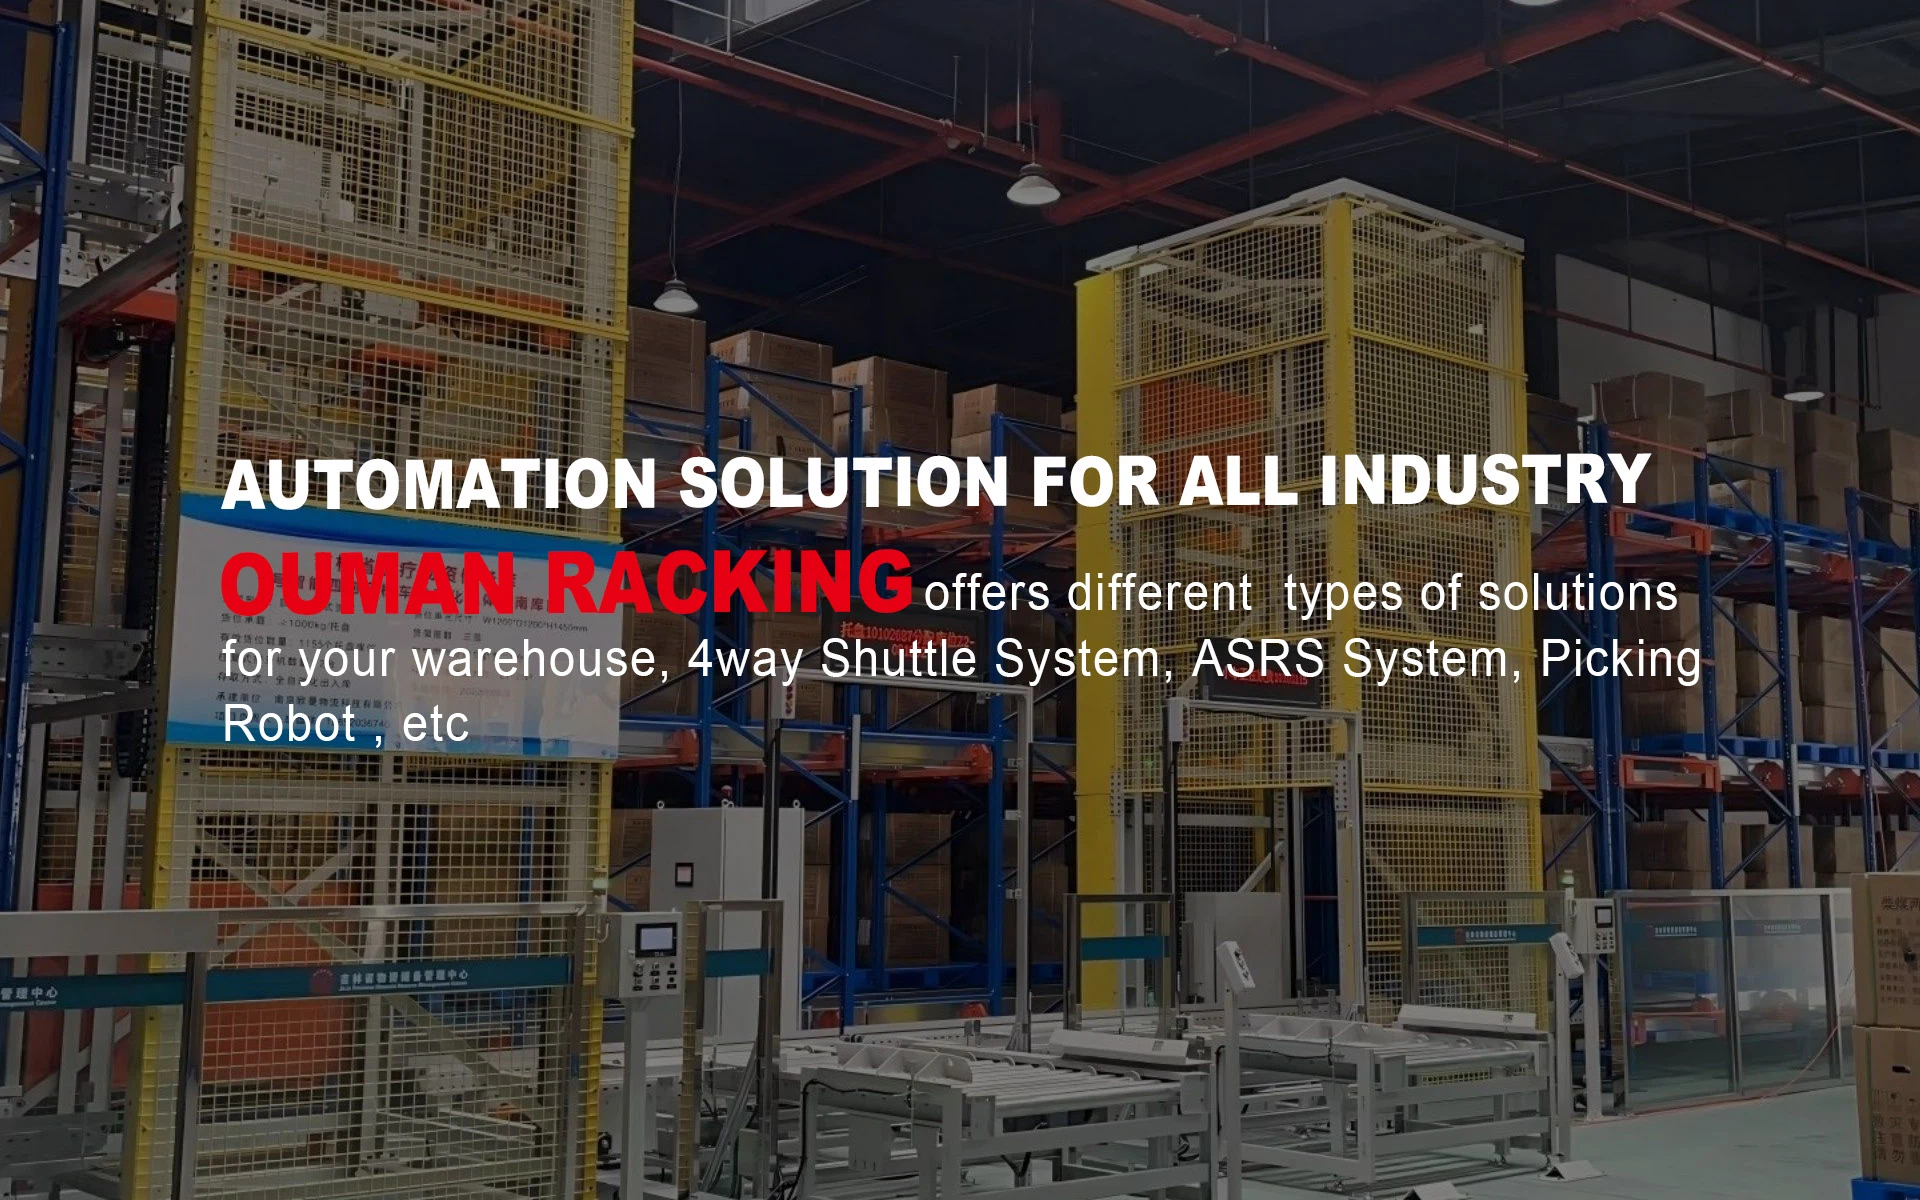
Buyers want mezzanine structures that can accept conveyors, lifts, pick-to-light, AMRs or AS/RS later. Early planning avoids rebuilding columns, decking and access routes when automation is added.
Lower-carbon and durable coatings
Specifications are beginning to ask about steel traceability, powder coating, galvanizing, recyclability and corrosion protection for humid, coastal or cold-chain facilities.
Nearshoring and urban fulfilment
Growth in nearshoring, e-commerce and urban micro-fulfilment is pushing buyers toward compact multi-level mezzanines that increase throughput without moving to larger, more expensive buildings.
Relocatable and modular systems
Distributors and 3PLs increasingly prefer bolted, modular structures that can be expanded, dismantled or moved when a lease changes or a new distribution hub opens.
RFQ Data That Improves Quotation Accuracy
The strongest RFQs avoid ambiguity. Buyers who share complete building, load and logistics data receive faster engineering review and fewer re-quotes.
Warehouse CAD or PDF with columns, doors and clear height
Pallet size, weight, quantity and carton data
Forklift type, lift height, turning aisle and platform access method
Floor slab thickness, concrete strength and condition
Seismic zone, local code and fire strategy requirements
Temperature, humidity, cold-chain or wash-down conditions
Destination port, preferred Incoterm and target installation date
Required decking, stair, gate, lighting and sprinkler coordination
Product development trends
How Mezzanine Racking Systems Are Evolving
The next generation of mezzanine racking systems is being shaped by higher steel efficiency, faster installation, stricter code review and integration with automated material handling. Buyers should ask suppliers how these developments affect future expansion, not only today’s price.
High-Strength Profiles
Optimized cold-formed steel profiles reduce weight while maintaining capacity when correctly engineered.
Long-Span Platforms
Fewer columns create more usable floor area for packing, picking and conveyor routes.
Automation-Ready Modules
Mezzanines are planned with conveyor openings, lift positions and AMR/ASRS interfaces.
Cold-Chain Decking
Insulated panels, sealed decking and corrosion protection support freezer and chilled storage needs.
Seismic Detail Kits
Reinforced base plates, bracing, row spacers and anchor schedules become standard documentation.
Digital Deliverables
3D layouts, loading plans, packing lists and BIM-ready files improve coordination and installation.
Company advantages
Why Buyers Work With Lottot Storage Solutions Co., Ltd.
E-E-A-T begins with verifiable capability: engineering depth, manufacturing control, export experience and a clear warranty. These are the practical advantages behind the guide.
High Quality
CE and ISO certified materials and quality management, controlled roll-forming tolerances and components checked before packing. Products are engineered for demanding export markets.
Engineering Service
Free consultation, 2D/3D warehouse layout design, load calculations and practical recommendations from engineers who work with mezzanine and racking projects every day.
Factory-Direct Price
Direct manufacturing supply with transparent, itemized quotations. Buyers can compare steel, decking, accessories, packing and freight assumptions without trading layers.
Fast Delivery
More than 20 automatic roll-forming lines and 30,000+ tons of annual capacity support production in 10–15 days after drawing approval, with 600+ containers exported each year.
10-Year Warranty and Engineering Documentation. Lottot Storage Solutions Co., Ltd. covers racking and mezzanine products for ten years against quality issues caused by design, manufacturing, transportation or installation guidance. Project documentation can include layout drawings, packing lists, load information, installation manuals and export documents for buyer review.
Procurement planning
Indicative Production and Shipping Timelines for Global Projects
Total lead time = drawing approval + production + ocean transit + customs clearance + local delivery and installation. Use these indicative ranges for early planning, then confirm with a quotation.
Destination Region
Example Ports
Indicative Ocean Transit
Planning Note
Mexico and Central America
Manzanillo, Veracruz, Puerto Quetzal, Puerto Cortés
18–35 days
Allow extra time for customs and inland delivery to project site.
South America West Coast
Callao, Guayaquil, San Antonio, Valparaíso
28–40 days
Seismic design review may run in parallel with production planning.
South America East Coast
Santos, Buenos Aires, Montevideo
32–45 days
Confirm Incoterm and port storage before container arrival.
Europe
Hamburg, Rotterdam, Valencia
25–35 days
Local structural and fire approvals should start before shipment.
Middle East
Jebel Ali, Dammam, Jeddah
18–28 days
High-temperature and dust conditions may influence coating and decking choices.
Africa
Durban, Lagos, Mombasa
25–40 days
Confirm inland transport access and container unloading equipment.
Southeast Asia
Singapore, Port Klang, Bangkok
7–15 days
Shorter transit allows faster sample and drawing approval cycles.
Australia and New Zealand
Sydney, Melbourne, Auckland
15–25 days
Check biosecurity, packing material and local compliance requirements.
Production is typically 10–15 days after drawing approval. Transit times are indicative from main Chinese ports and vary by carrier, routing, season and customs. Final schedules are confirmed project by project.
FAQ
Mezzanine Racking System Questions Global Buyers Ask Most
What is a mezzanine racking system?
A mezzanine racking system is a structural steel platform supported by racking or shelving that creates one or more additional usable floors inside an existing warehouse. It usually includes uprights, beams, columns, decking, stairs, guardrails, pallet gates and load calculations. It can be used for pallet storage, carton picking, offices, packing stations or mixed operations.
How is mezzanine racking different from a warehouse mezzanine floor?
A warehouse mezzanine floor is a general structural platform. A rack-supported mezzanine uses the storage rack as part of the support structure and is often more efficient for dense storage. An independent structural mezzanine has its own columns and is separate from pallet racking below, which can be better for offices, conveyors or equipment. Both are valid, but the approval path and design assumptions differ.
How much load can a mezzanine racking system support?
There is no single capacity. Design depends on uniform live load, point loads, rack loads, column grid, decking, floor slab, seismic zone and local code. Buyers should provide intended use, pallet weight, carton weight, equipment loads and access requirements. Lottot engineers calculate permitted loads and prepare drawings for review, while final approval should be completed by a locally licensed structural engineer.
What information is needed to design a mezzanine racking system?
Send a warehouse CAD or PDF with columns, doors, clear height and obstructions. Include pallet size, weight, quantity, carton data, forklift type, lift height, aisle width, floor slab information, seismic zone, fire strategy, temperature conditions, destination port and target installation date. The more complete the data, the faster the engineering team can return an accurate layout and itemized quotation.
What clear height is needed for a two-level mezzanine?
Clear height must accommodate the platform structure, decking, stored goods, picker or forklift operation, lighting, sprinklers and safe headroom. As a planning indication, some 6–8 m buildings can create two usable levels, while taller buildings may support three levels. The final decision must consider workflow, forklift capability, egress and local code.
What drives the cost of a mezzanine racking system?
Cost is driven by load, height, number of levels, clear spans, column grid, decking type, stairs, gates, lighting, fire strategy, seismic design, coating, packing, port of destination and installation support. A low steel price can be misleading if the system lacks accurate loading documents, container optimization or installation planning. Buyers should compare total installed cost and risk.
Can mezzanine racking be designed for seismic zones?
Yes. The design should use site seismic data, soil class, slab information and local code. Typical measures include reinforced base plates, heavier bracing, row spacers, chemical anchors and specified connection details. Lottot provides design information for review, but final validation should be completed by a locally licensed structural engineer familiar with the project location.
What should buyers know about fire safety and permits?
Mezzanine projects often require fire strategy review, sprinkler coordination, smoke ventilation, egress, stair design and sometimes fire-resistant decking. Rack-supported and independent mezzanines may follow different approval paths. Buyers should engage the local fire consultant and building authority early so that the structural design and fire plan are coordinated before production.
What decking options are available for mezzanine racking?
Common choices include steel grating, perforated steel deck, checker plate, plywood or composite panels, depending on load, fire strategy, dust, water, lighting and whether the area is for storage, picking or offices. Grating allows light and sprinkler water to pass through, while solid decking is often better for offices, small parts and controlled environments.
Can the mezzanine integrate with racking, conveyors, AS/RS or cold-chain systems?
Yes. Mezzanines can integrate with pallet racking, carton flow racking, shelving, conveyors, lifts, pick-to-light systems, AMRs and future AS/RS modules. Cold-chain projects may require insulated panels, sealed decking, corrosion protection and careful detailing for freezer conditions. Integration should be discussed at the concept stage so that columns, openings and access points are planned correctly.
Can a mezzanine racking system be relocated or expanded later?
Bolted modular systems are easier to dismantle, expand or relocate than welded structures. However, relocation may require re-engineering for a new slab, building height or seismic zone. Buyers planning future expansion should request as-built drawings, labelled components and a connection plan so that additional levels or bays can be added safely.
What is the typical production and shipping lead time?
Production is usually 10–15 days after drawing approval. Ocean transit varies by destination and routing, commonly around 18–45 days depending on the port. Buyers should also allow time for customs clearance, inland delivery, unloading, installation and local inspection. A complete project schedule should include drawing approval and local permitting before production release.
What documents can be provided for customs and engineering review?
Depending on the project, documentation can include layout drawings, general arrangement drawings, component lists, packing lists, commercial invoice, bill of lading, certificate of origin, installation manual and warranty information. The engineering package is provided to support local review; it does not replace approval by a locally licensed structural engineer or building authority.
What warranty and support does Lottot Storage Solutions Co., Ltd. provide?
Racking and mezzanine products are covered by a 10-year warranty against quality issues caused by design, manufacturing, transportation or installation guidance. Normal wear, accidental impact, overloading or unauthorized modification are not covered. Support can include spare parts guidance, installation manuals, drawings and remote technical assistance.
How can I request a mezzanine racking quotation?
Send your warehouse plan, pallet or carton data, clear height, floor slab details, seismic zone, target levels, destination port and required date. The engineering team at Lottot Storage Solutions Co., Ltd. will review the information and prepare a layout and itemized quotation within 48 hours where data is complete. You can also email [email protected] for project-specific questions.
Need a Mezzanine Racking System That Fits Your Building, Code and Budget?
Send your warehouse plan, pallet data, clear height, seismic zone and destination port. Lottot Storage Solutions Co., Ltd. will prepare a 2D/3D layout, load-based recommendation and itemized quotation within 48 hours.